

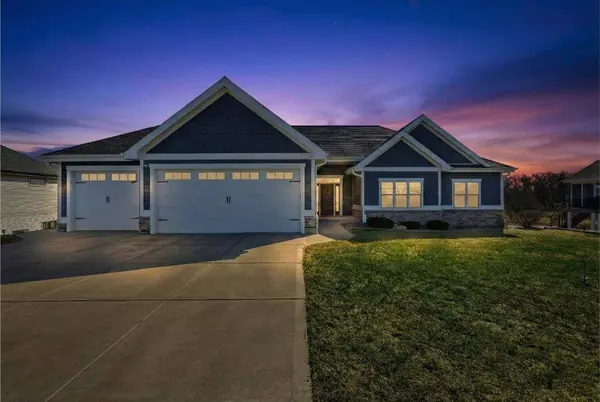
4173 Hanover Drive
Deforest, WI 53532
- 4 Beds
- 3 Baths Full Baths: 3
- 4,132 SqFt
- 0.51 Lot Size
- 2019 Year Built
VIDEO
GALLERY
PROPERTY DETAIL
Key Details
Sold Price $900,000
Property Type Single Family Home
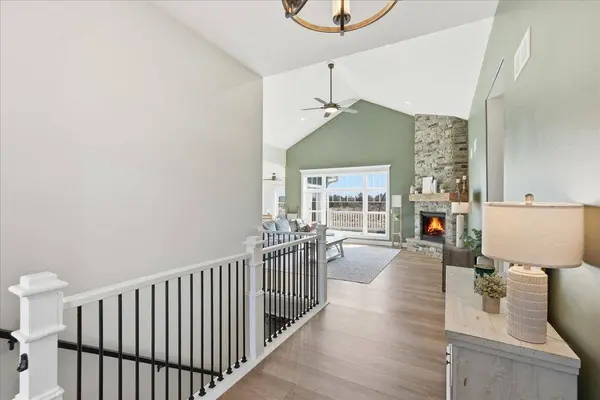
Sub Type 1 story
Listing Status Sold
Purchase Type For Sale
Square Footage 4, 132 sqft
Price per Sqft $217
Subdivision Savannah Brooks
MLS Listing ID 2016967
Sold Date 05/01/26
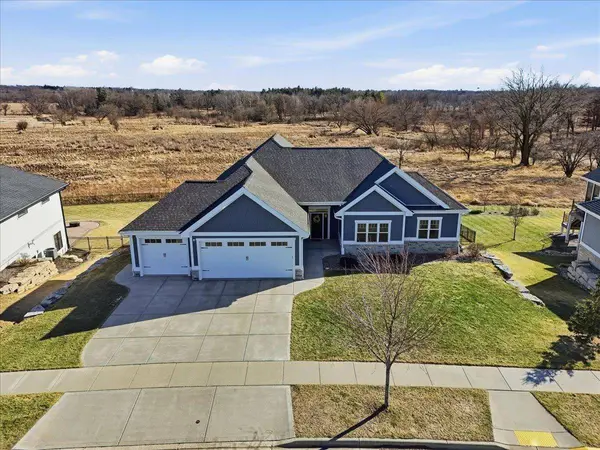
Style Ranch
Bedrooms 4
Full Baths 3
Year Built 2019
Annual Tax Amount $12,571
Tax Year 2024
Lot Size 0.510 Acres
Acres 0.51
Property Sub-Type 1 story
Location
State WI
County Dane
Area Deforest - V
Zoning Res
Direction Hwy 51 to East on Williamsburg Way, past Token Creek Park to Right on Hanover Dr. House is on the Right
Rooms
Other Rooms Sun Room , Theater
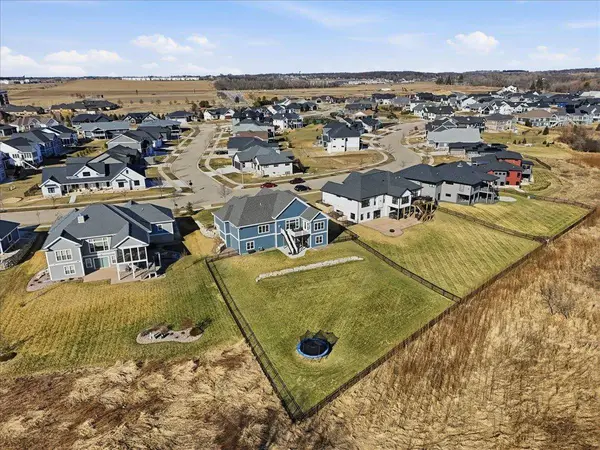
Basement Full, Full Size Windows/Exposed, Walkout to yard, Finished, 8'+ Ceiling, Radon Mitigation System, Poured concrete foundatn
Bedroom 2 13x13
Bedroom 3 13x11
Bedroom 4 13x14
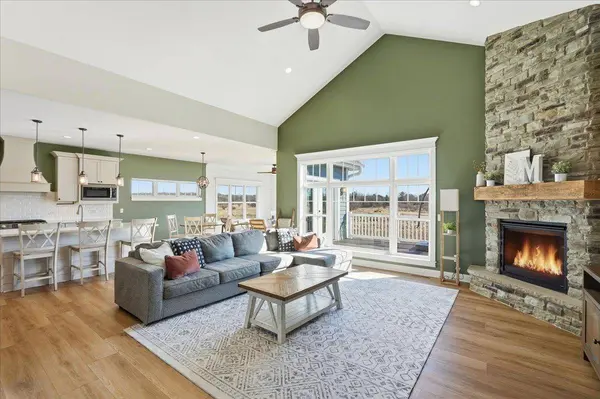
Kitchen Breakfast bar, Kitchen Island, Range/Oven, Refrigerator, Dishwasher, Microwave, Disposal
Building
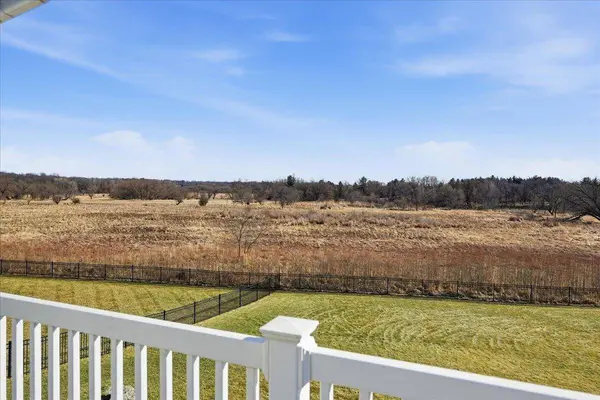
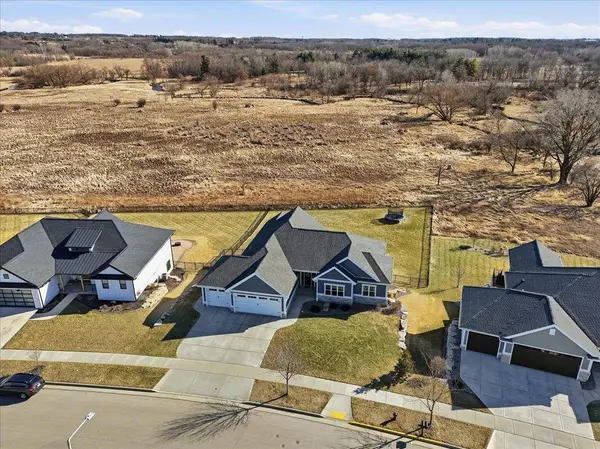
Lot Description Adjacent park/public land
Water Municipal sewer, Municipal water
Structure Type Brick,Fiber cement
Interior
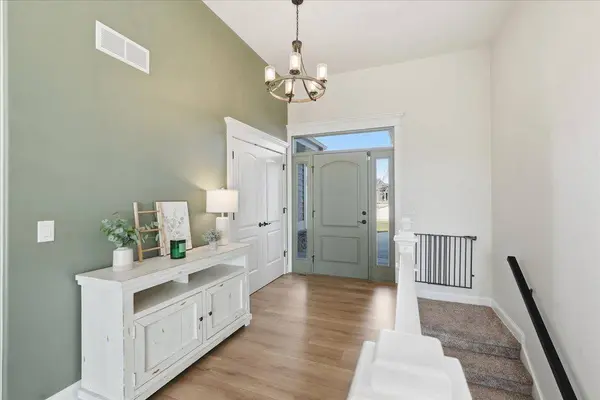
Interior Features Walk-in closet(s), Great room, Vaulted ceiling, Washer, Dryer, Air cleaner, Water softener inc, Cable available, At Least 1 tub
Heating Forced air, Central air, Zoned Heating
Cooling Forced air, Central air, Zoned Heating
Fireplaces Number 1 fireplace, Gas
Laundry M
Exterior
Exterior Feature Deck, Patio, Fenced Yard
Parking Features 3 car, Attached, Opener
Garage Spaces 3.0
Schools
Elementary Schools Windsor
Middle Schools Deforest
High Schools Deforest
School District Deforest
Others
SqFt Source Blue Print
Energy Description Natural gas
Pets Allowed Restrictions/Covenants
SIMILAR HOMES FOR SALE
Check for similar Single Family Homes at price around $900,000 in Deforest,WI

Active
$699,000
L53 John F Kennedy Drive, Deforest, WI 53532
Listed by Sanoy Realty4 Beds 3 Baths 2,655 SqFt
Active
$475,000
6614 Ramshorn Drive, Deforest, WI 53532
Listed by Berkshire Hathaway HomeServices True Realty3 Beds 2 Baths 1,872 SqFt
Active
$509,900
116 Crooked Tree Circle, Deforest, WI 53532
Listed by RE/MAX Preferred4 Beds 3 Baths 2,477 SqFt
CONTACT