

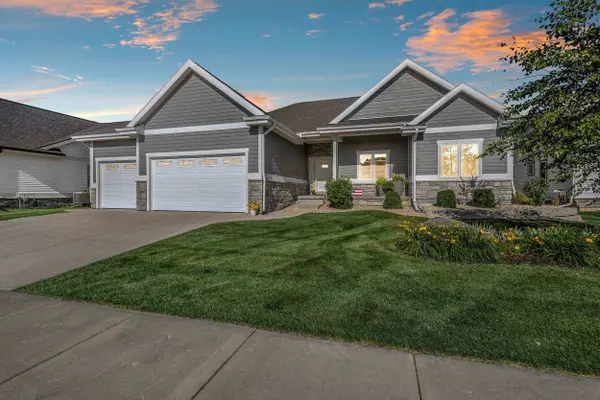
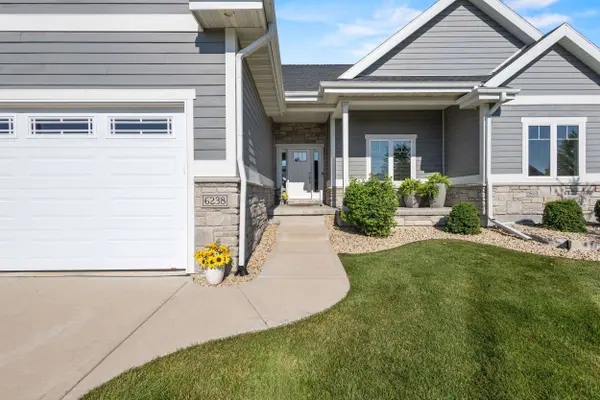
6238 Fountainhead Circle
Deforest, WI 53532
- 5 Beds
- 3 Baths Full Baths: 3
- 3,128 SqFt
- 10,018 Lot Size
- 2021 Year Built
GALLERY
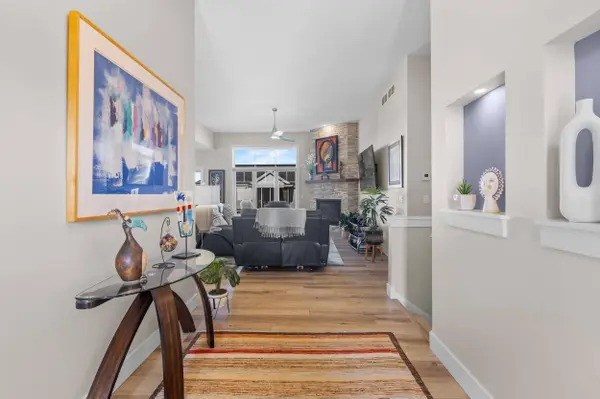
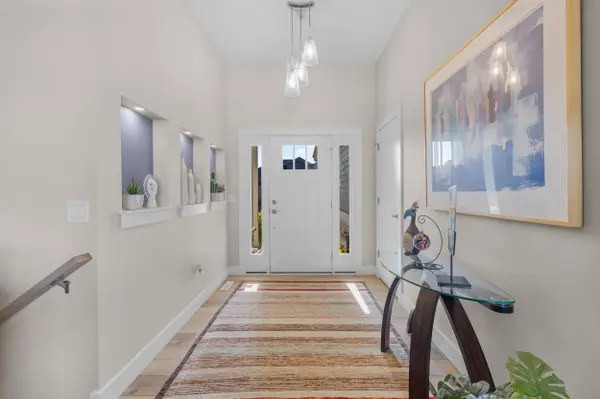
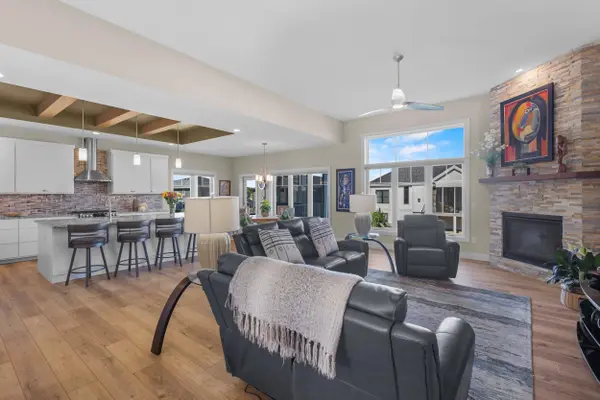
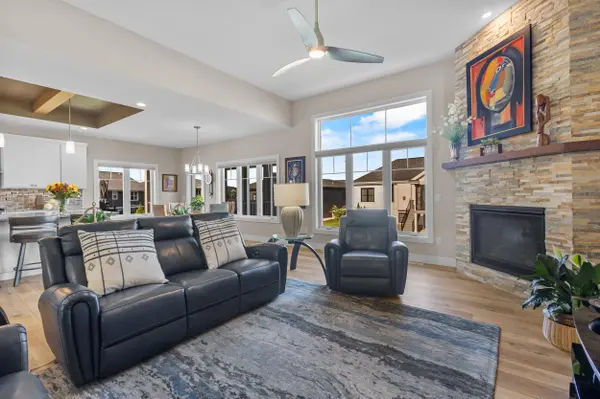
PROPERTY DETAIL
Key Details
Sold Price $857,500
Property Type Single Family Home
Sub Type 1 story
Listing Status Sold
Purchase Type For Sale
Square Footage 3, 128 sqft
Price per Sqft $274
Subdivision Savannah Brooks
MLS Listing ID 2027534
Sold Date 09/03/26
Style Ranch
Bedrooms 5
Full Baths 3
Year Built 2021
Annual Tax Amount $12,252
Tax Year 2025
Lot Size 10,018 Sqft
Acres 0.23
Property Sub-Type 1 story
Location
State WI
County Dane
Area Deforest - V
Zoning Res
Direction From Hwy 51, East on Williamsburg Way; Right/East on Hanover Drive; Left/North on Fountainhead Circle.
Rooms
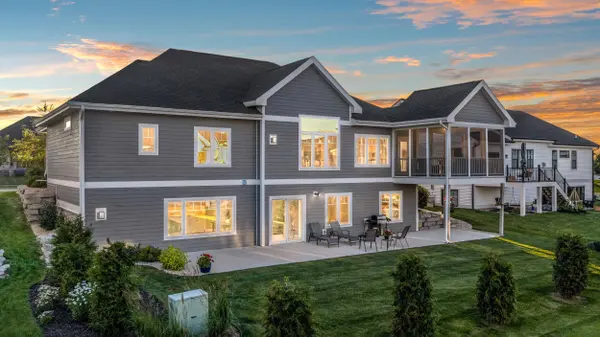
Other Rooms Rec Room , Screened Porch
Basement Full, Full Size Windows/Exposed, Walkout to yard, Partially finished, Sump pump, 8'+ Ceiling, Poured concrete foundatn, Basement storage
Bedroom 2 11x12
Bedroom 3 11x12
Bedroom 4 11x13
Bedroom 5 11x13
Kitchen Breakfast bar, Pantry, Kitchen Island, Range/Oven, Refrigerator, Dishwasher, Range hood
Building
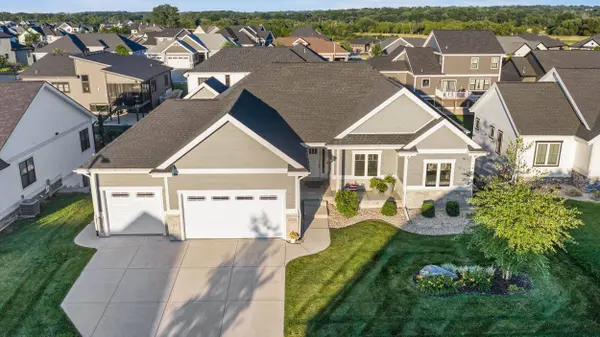
Lot Description Sidewalk, In an association, In subdivision
Water Municipal water, Municipal sewer
Structure Type Fiber cement,Stone,Cement Board
Interior
Interior Features Walk-in closet(s), Washer, Dryer, Water softener inc, Cable available, At Least 1 tub, Smart doorbell, Beamed Ceiling(s), Ceiling Fan(s), Exhaust Fan, Primary Bath, Smoke Detector
Heating Forced air, Central air
Cooling Forced air, Central air
Fireplaces Number 2 fireplaces, Gas
Laundry M
Exterior
Exterior Feature Patio, Sprinkler system, Patio-Screened
Parking Features 3 car, Attached
Garage Spaces 3.0
Schools
Elementary Schools Windsor
Middle Schools Deforest
High Schools Deforest
School District Deforest
Others
SqFt Source Blue Print
Energy Description Natural gas
Pets Allowed In an association (HOA), Restrictions/Covenants
SIMILAR HOMES FOR SALE
Check for similar Single Family Homes at price around $857,500 in Deforest,WI

Active
$699,000
L53 John F Kennedy Drive, Deforest, WI 53532
Listed by Sanoy Realty4 Beds 3 Baths 2,655 SqFt
Active
$475,000
6614 Ramshorn Drive, Deforest, WI 53532
Listed by Berkshire Hathaway HomeServices True Realty3 Beds 2 Baths 1,872 SqFt
Active
$509,900
116 Crooked Tree Circle, Deforest, WI 53532
Listed by RE/MAX Preferred4 Beds 3 Baths 2,477 SqFt
CONTACT